
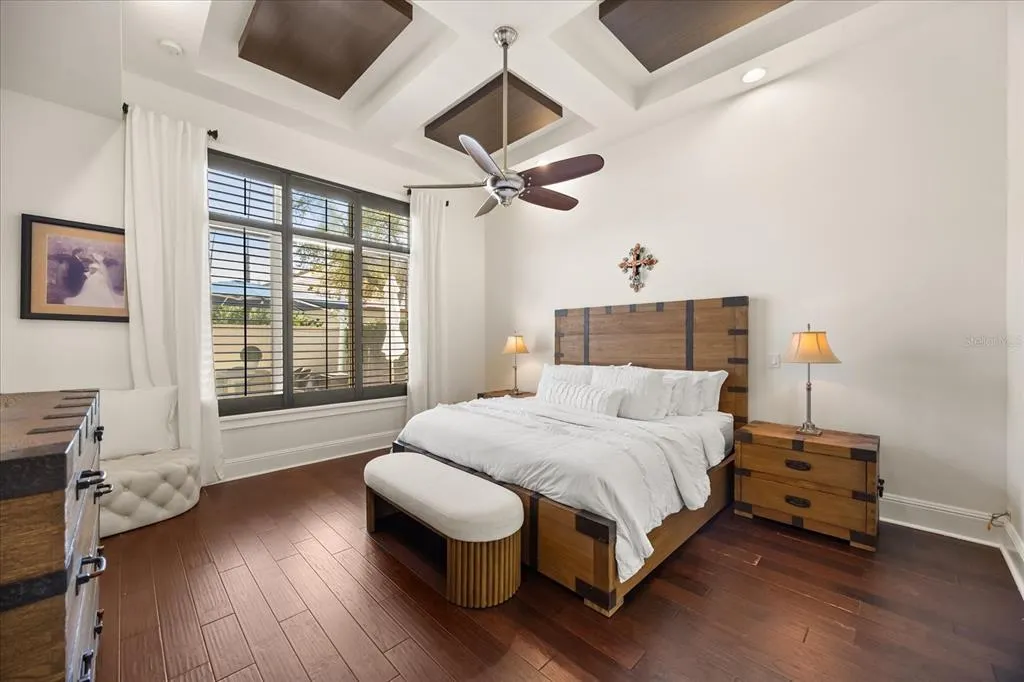
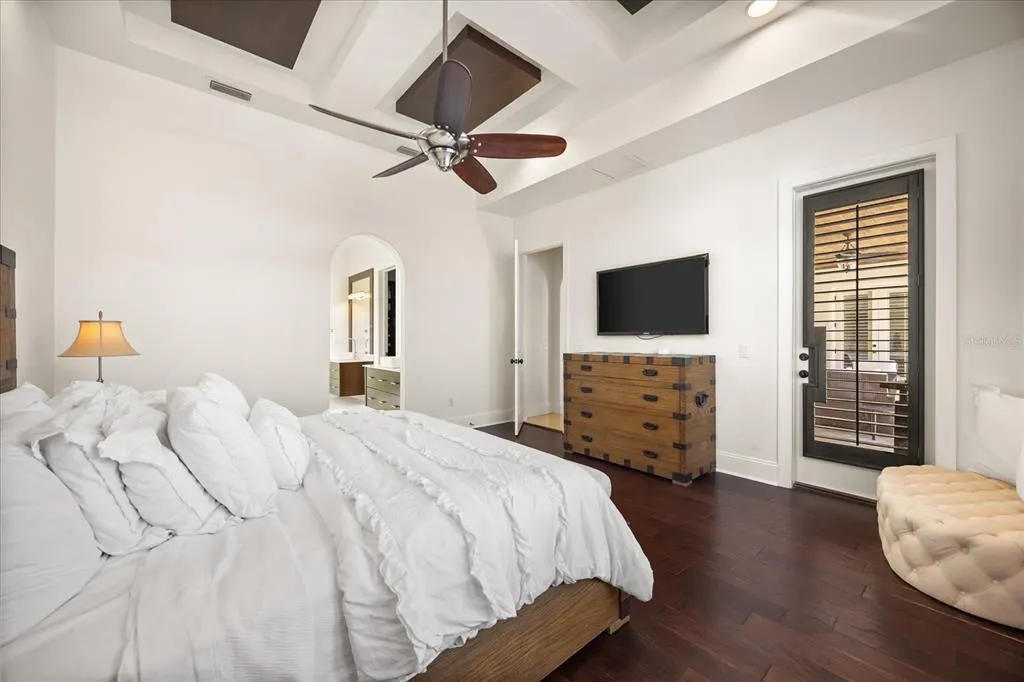
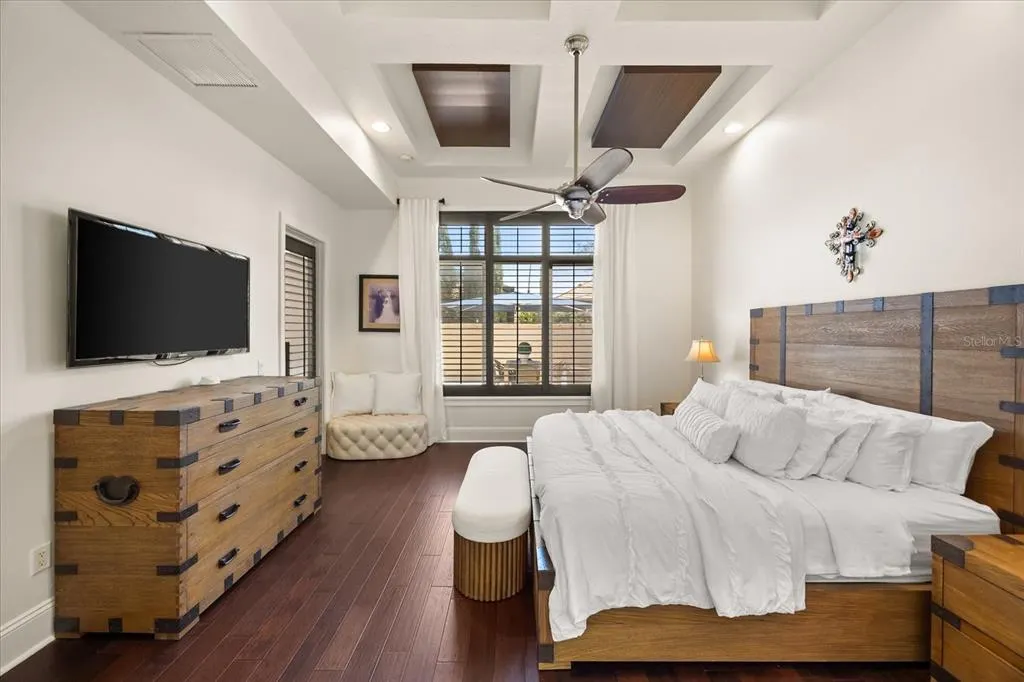
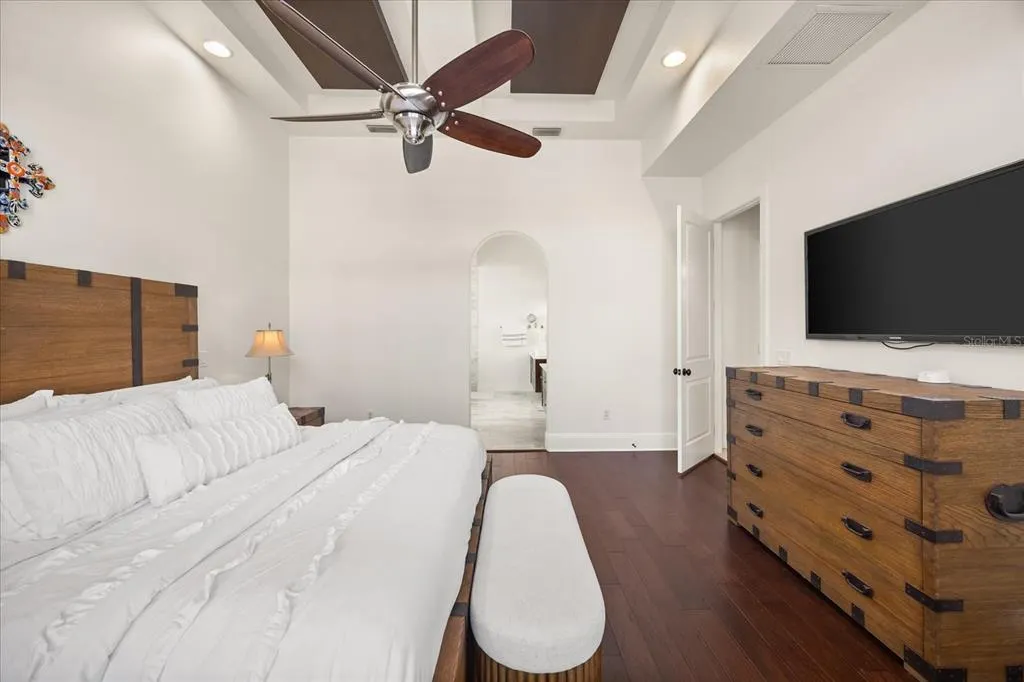
Price Reduction - Primary on Main

Address
12411 Montalcino Circle, WINDERMERE, FL
Price
$ 1,395,000
Property Attributes
- MLS#O6400067
- TypeSingle Family
- Listing Status Active
- CountyOrange
- CityWINDERMERE
- AreaWindermere
- NeighborhoodCASA DEL LAGO
- Zip34786
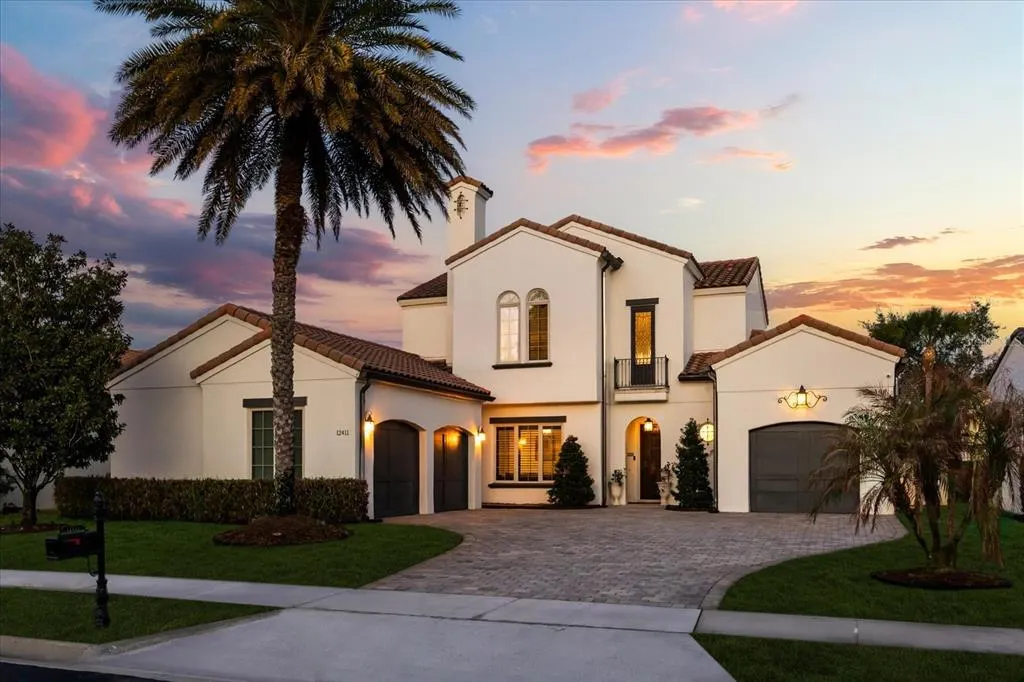
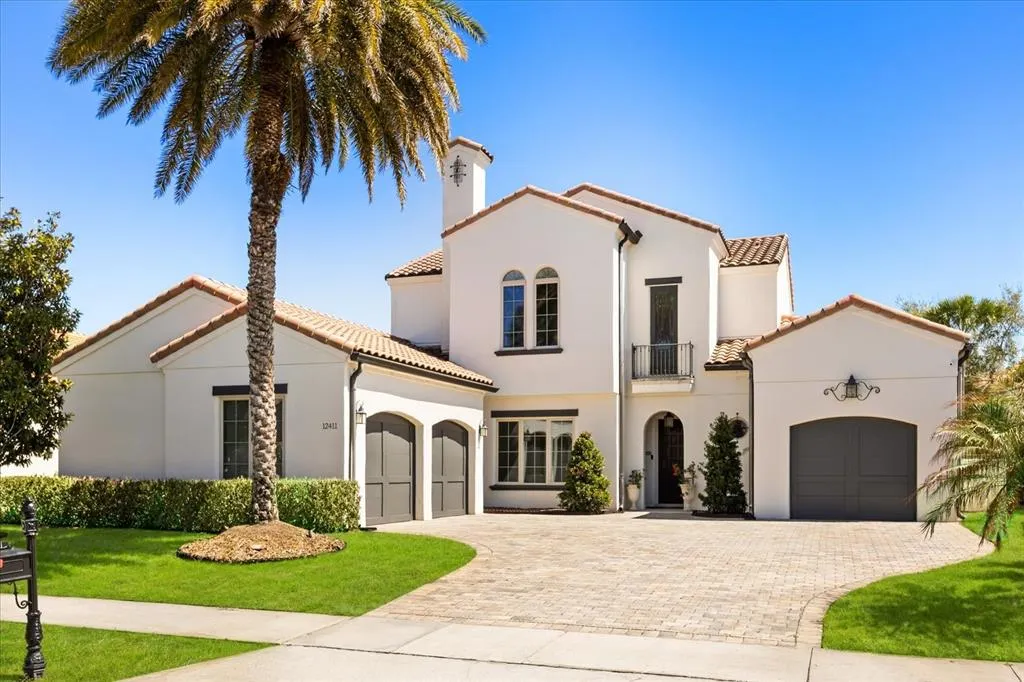
- StyleMediterranean
- Year Built2011
- Taxes$ 11027
- Price$ 1,395,000
- Bedrooms4
- Full Bathrooms4
- Half Bathrooms1
- Sqr Footage3399
- Lot Size0.2 Acres
Data Source:
Stellar MLS
Property Description
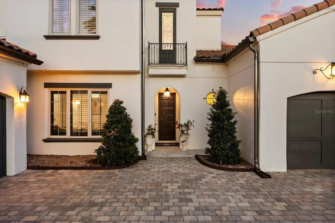
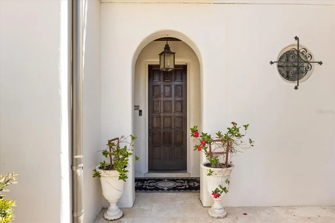
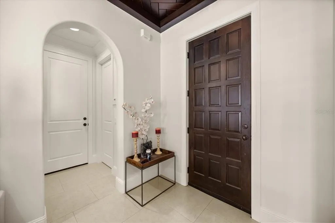
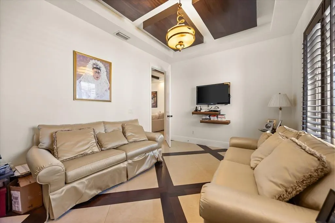
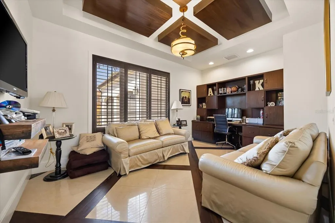
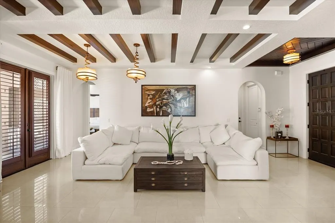
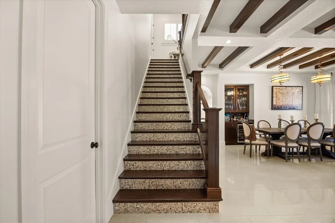
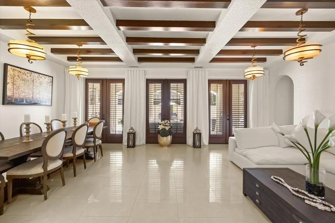
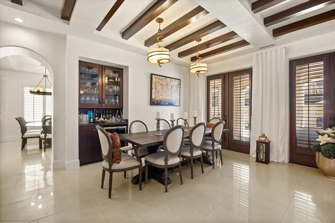
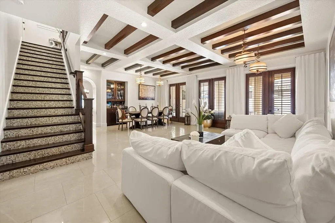
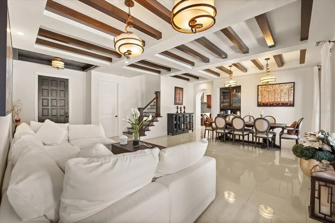
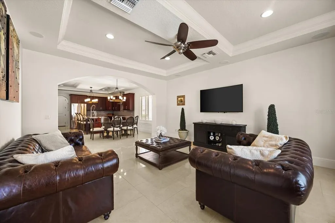
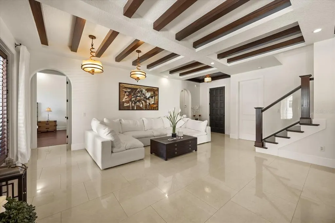
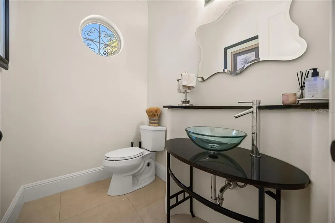
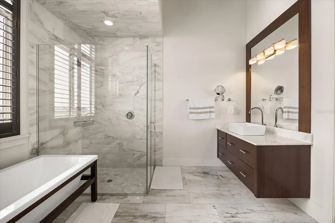
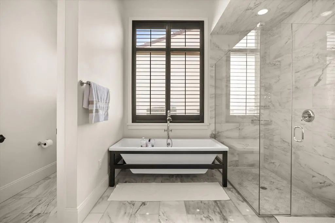
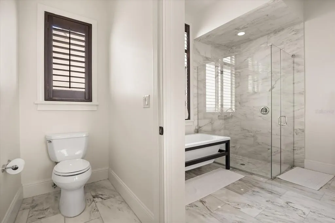
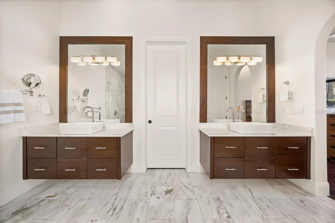
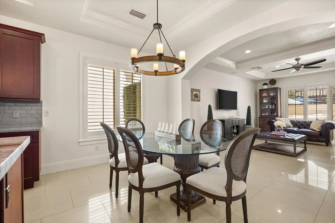
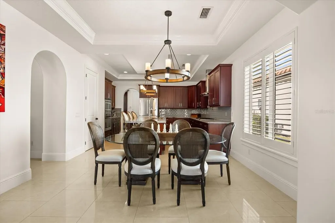
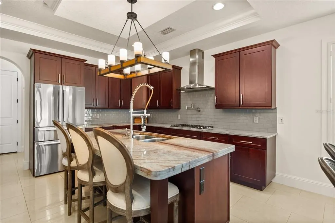
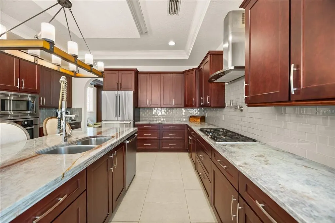
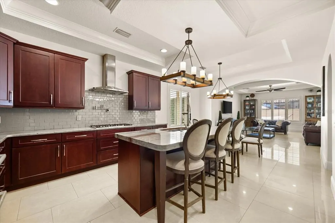
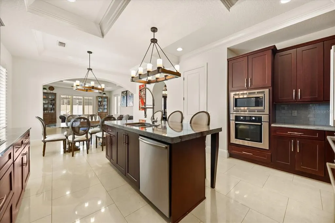
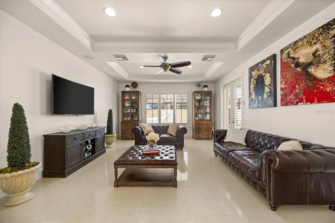
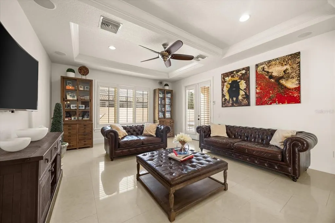
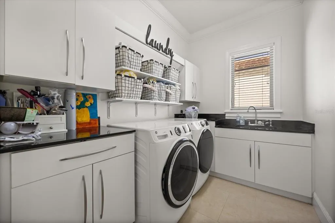
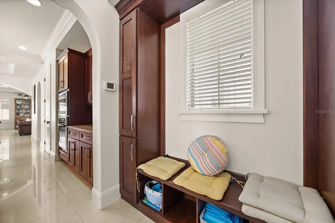
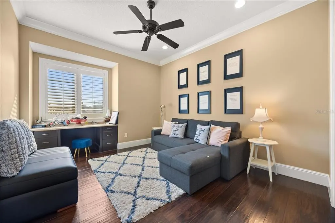
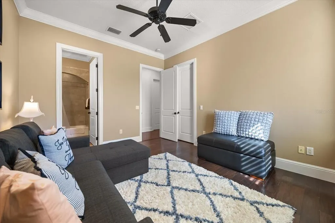
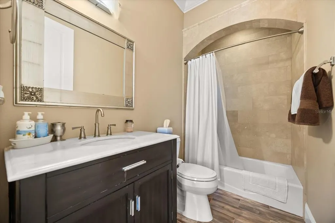
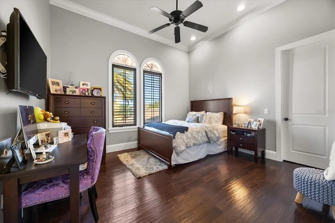
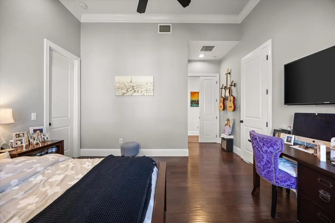
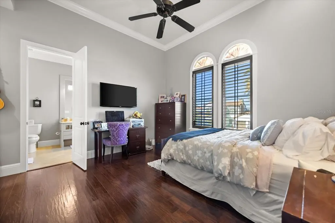
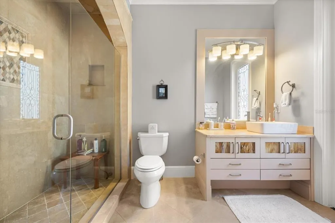
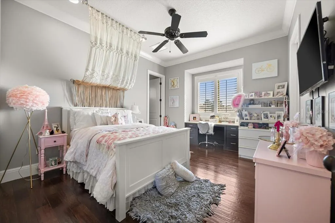
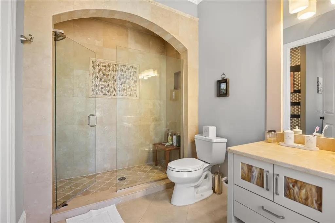
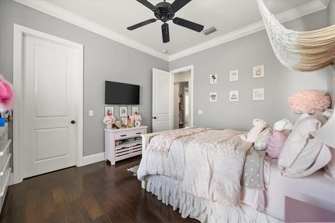
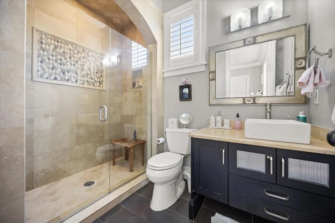
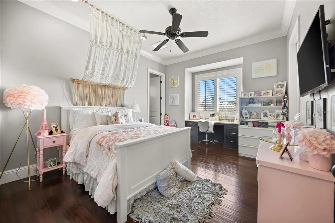
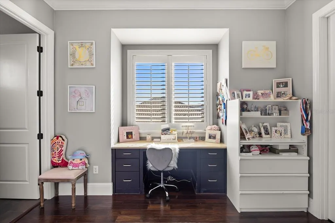
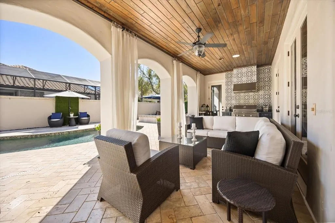
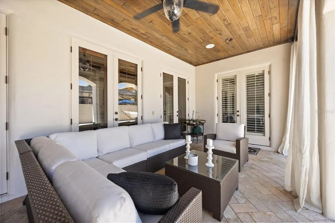
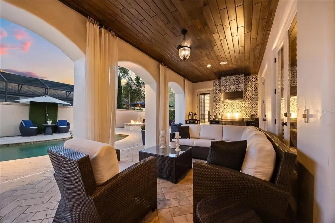
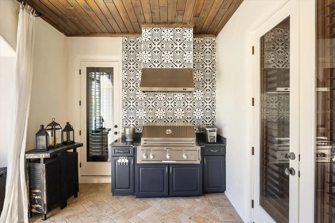
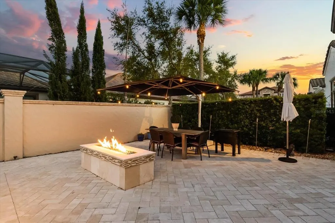
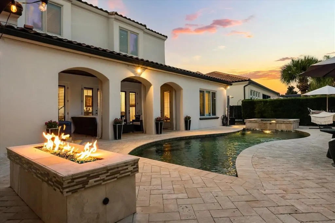
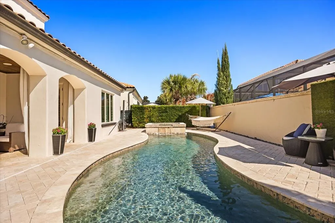
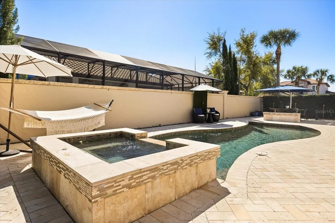
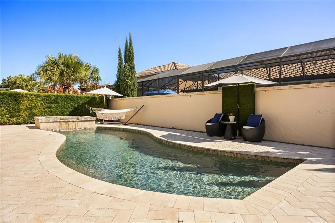
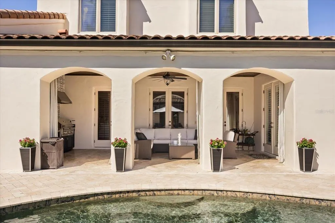
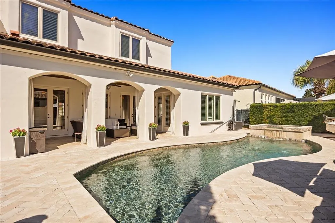
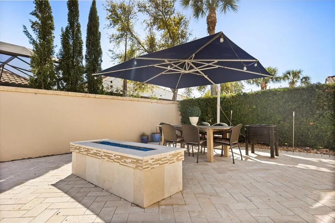
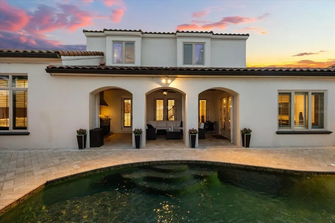
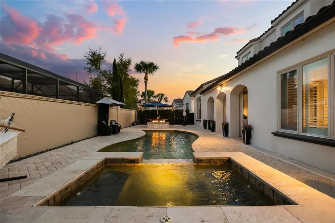
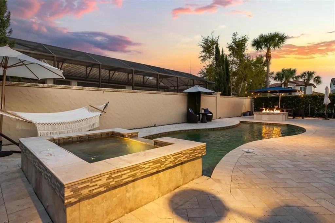
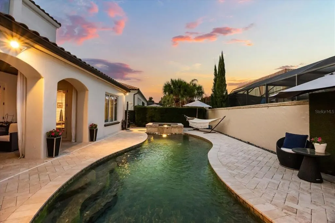
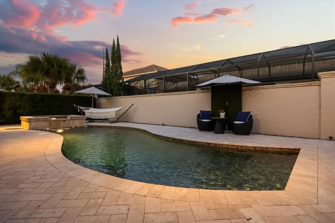
SELLER MOTIVATED!!! A custom home in the desirable Casa del Lago community. The Spanish-style exterior and elegant, clean transitional interior will surely catch your attention. This home offers 4 beds, 4.5 baths, plus an office, 3,400 sq ft under air, a saltwater pool and spa, an outdoor kitchen, and a gas fireplace near the pool. This home is full of upgrades! Porcelain floors, exotic granite throughout the home a full Carrera marble master bath with floating vanities, organize closet system in every bedroom, all bedrooms have their own private bath, $15,000 worth of plantation shutters, $5,000 security system with cameras with access from your smart phone, all of the wood in the home is African Sapele, 7.25" crown molding and base boards in every room, pre-wired surround sound, casement double pane windows as well as spray foam insulation. Too many extras to list. This home is a MUST SEE!!
| Elementary School | Middle School | High School |
|---|---|---|
| Sunset Park Elem Elementary School | Horizon West Middle School Middle School | Windermere High School High School |
| Price History | |
|---|---|
| 4/17/2026 | Listed $1,550,000 |
| 5/4/2026 | 4$1,495,000 |
| 6/10/2026 | 4$1,439,000 |
| 8/23/2026 | 3$1,395,000 |
General Features
| Sewer | Public Sewer |
|---|---|
| Heating | Central,Electric |
| Cooling | Central Air |
| Utilities | Cable Connected,Electricity Connected,Natural Gas Connected,Public,Water Connected |
| Roof | Tile |
| Appliances | Microwave,Range,Refrigerator |
| Zoning | P-D |
| HOA Fee | 150 |
| Garage Spaces | 3 |
| Association Fee Includes | Maintenance Grounds,Pest Control |
| Architectural Style | Mediterranean |
| Pool Features | Tile,Vinyl |
| Security Features | Gated Community,Security System Owned |
| Construction Materials | Block,Stucco |
| Pets Allowed | Cats OK,Dogs OK,Yes |
| Year Built | 2011 |
| Levels | Two |
| Property Subtype | Single Family Residence |
| Tax Year | 2025 |
| Ownership | Fee Simple |
| Community Features | Deed Restrictions |
| Assoc Fee Paid Per | Monthly |
| County | Orange |
| New Construction | false |
| Property Type | Residential |
| Association Amenities | Gated |
| Attached Garage | true |
| Subdivision Name | CASA DEL LAGO |
| Facing Direction | West |
| Garage Y/N | true |
| Total Rooms | 8 |
| Full Baths | 4 |
| Status | Active |
| Directions | Driving DirectionsFrom I-4 (Walt Disney World / Lake Buena Vista):Take Exit 68 for FL-535 / Lake Buena Vista.Head North on FL-535 N / S Apopka Vineland Rd (approx. 0.5 miles).Turn Left onto Winter Garden Vineland Rd (approx. 7.6 miles).Turn Right onto Overstreet Rd.Turn Right into the community onto Tevere Way.Turn Right onto Montalcino Circle. The house will be on your left.From Downtown Windermere:Head South on Main Street.At the stop sign, turn Right onto Chase Road (continue for approx. 3 miles).Turn Left onto Ingrid Drive.Turn Left onto Overstreet Road.Turn Right onto Tevere Way to enter the community.Turn Right onto Montalcino Circle. |
| High School | Windermere High School |
| City | WINDERMERE |
| Association Name | Southeast Property Co |
| Senior Community Y/N | false |
| MLS Area | 34786 - Windermere |
| Lot Size Units | Square Feet |
| Lot Size Square Feet | 8706 |
| Carport Y/N | false |
| Listing Terms | Cash,Conventional,FHA,VA Loan |
| Elementary School | Sunset Park Elem |
| Land Lease Y/N | false |
| Tax Annual Amount | 11027 |
| Home Warranty Y/N | false |
| Middle/Junior High School | Horizon West Middle School |
| Additional Parcels Y/N | false |
| Lease Considered Y/N | true |
| Virtual Tour | https://www.tourfactory.com/idxr3240741 |
| Building Area Units | Square Feet |
| Living Area Units | Square Feet |
| Standard Status | Active |
| Occupancy Type | Owner |
| Tax Lot | 50 |
| Legal Description | CASA DEL LAGO 72/4 LOT 50 |
| Minimum Lease | 6 Months |
| Water Access Y/N | false |
| Monthly HOA Amount | 150 |
| Water View Y/N | false |
| Flood Zone Code | x |
| In Law Suite YN | false |
| Flood Zone Code X | Yes |
Interior Features
| Interior Amenities | Cathedral Ceiling(s),Ceiling Fan(s),Eating Space In Kitchen,Kitchen/Family Room Combo,Open Floorplan,Primary Bedroom Main Floor,Vaulted Ceiling(s) |
|---|---|
| Flooring | Marble |
| Furnished Y/N | Unfurnished |
| Fireplace Features | Gas,Other Room |
| Air Conditioning Y/N | true |
| Heating Y/N | true |
| Fireplace Y/N | true |
| Half Baths | 1 |
| Laundry Features | Laundry Room |
| Total Bedrooms | 4 |
| LivingAreaSource | Builder |
| Total Baths | 5 |
Exterior Features
| Exterior Amenities | Fire Pit |
|---|---|
| Water Source | Public |
| Lot Size Area | 8706 |
| Foundation Details | Slab |
| Spa | true |
| Building Area Total | 4640 |
| Lot Size Acres | 0.2 |
| Road Surface Type | Asphalt |
| Private Pool | true |
| Waterfront Y/N | false |
| Covered Spaces | 3 |
| Road Frontage Type | Private Road |
Amenities
- Foreclosure
- Views
- Short Sale
- New Construction
- Adult 55+
- Lease To Own
- No HOA Fees
- Furnished
- Primary On Main
- Air Conditioning
- Seller Finance
- Green
- Fixer Upper
- Horse
- Golf
- Fireplace
- Deck
- Garage
- Basement
- Pool
Property vs Single Family Average in 34786
Price
Taxes
Year Built
 Copyright © MFRMLS.com All information deemed reliable but not guaranteed. All properties are subject to prior sale, change or withdrawal. Neither listing broker(s) or information provider(s) shall be responsible for any typographical errors, misinformation, misprints and shall be held totally harmless. Listing(s) information is provided for consumers personal, non-commercial use and may not be used for any purpose other than to identify prospective properties consumers may be interested in purchasing. Information on this site was last updated Last updated on September 12, 2026 3:33 AM UTC The listing information on this page last changed on Last updated on September 12, 2026 3:33 AM UTCd. The data relating to real estate for sale on this website comes in part from the Internet Data Exchange program of MFR MLS.
All information deemed reliable but not guaranteed. All properties are subject to prior sale, change or withdrawal. Neither listing broker(s) or information provider(s) shall be responsible for any typographical errors, misinformation, misprints and shall be held totally harmless. Listing(s) information is provided for consumers personal, non-commercial use and may not be used for any purpose other than to identify prospective properties consumers may be interested in purchasing.
Updated on September 12, 2026 3:33 AM UTC
Copyright © MFRMLS.com All information deemed reliable but not guaranteed. All properties are subject to prior sale, change or withdrawal. Neither listing broker(s) or information provider(s) shall be responsible for any typographical errors, misinformation, misprints and shall be held totally harmless. Listing(s) information is provided for consumers personal, non-commercial use and may not be used for any purpose other than to identify prospective properties consumers may be interested in purchasing. Information on this site was last updated Last updated on September 12, 2026 3:33 AM UTC The listing information on this page last changed on Last updated on September 12, 2026 3:33 AM UTCd. The data relating to real estate for sale on this website comes in part from the Internet Data Exchange program of MFR MLS.
All information deemed reliable but not guaranteed. All properties are subject to prior sale, change or withdrawal. Neither listing broker(s) or information provider(s) shall be responsible for any typographical errors, misinformation, misprints and shall be held totally harmless. Listing(s) information is provided for consumers personal, non-commercial use and may not be used for any purpose other than to identify prospective properties consumers may be interested in purchasing.
Updated on September 12, 2026 3:33 AM UTC
 © 2026 Florida Gulf Coast MLS (FGCMLS) Information deemed reliable, but not guaranteed. The IDX data relating to real estate for sale on this web site comes in part from the Florida Gulf Coast Multiple Listing Service. The information being provided is for consumers' personal, non-commercial use and may not be used for any purpose other than to identify prospective properties consumers may be interested in purchasing. Information is deemed reliable but not guaranteed.
