
Water Views - Golf Course - Primary on Main
Address
10391 Torchwood Sea Way, SAN ANTONIO, FL
Price
$ 840,000
Property Attributes
- MLS#TB8414535
- TypeSingle Family
- Listing Status Pending
- CountyPasco
- CitySAN ANTONIO
- AreaSan Antonio
- NeighborhoodMIRADA
- Zip33576
- StyleSingle Family Residence
- Year Built2024
- Taxes$ 10064
- Price$ 840,000
- Bedrooms4
- Full Bathrooms3
- Half Bathrooms1
- Sqr Footage2457
- Lot Size0.21 Acres
Data Source:
Stellar MLS
Property Description
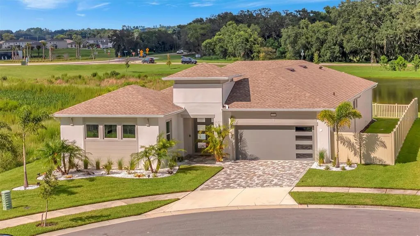
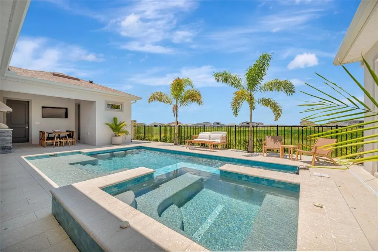
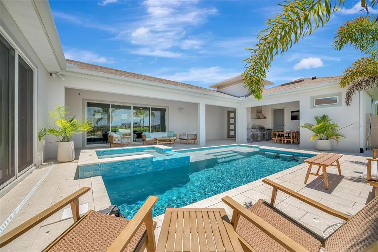
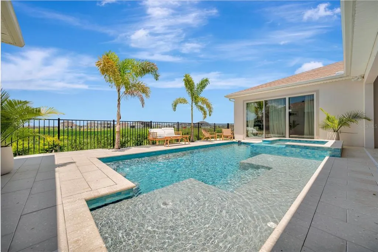
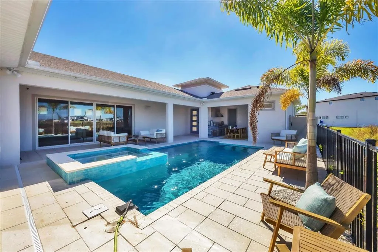
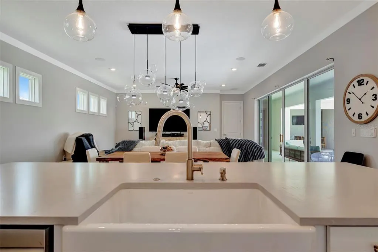
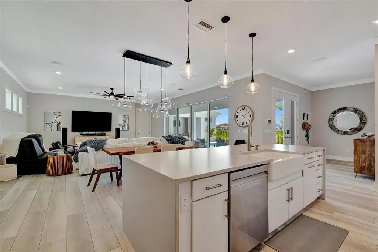
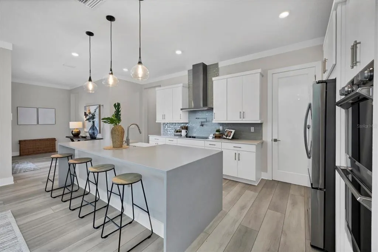
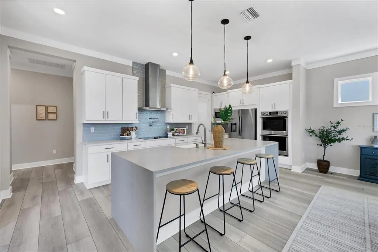
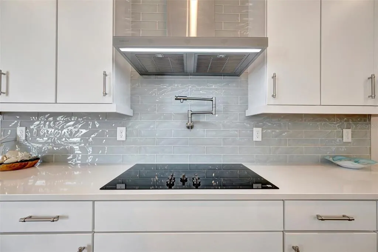
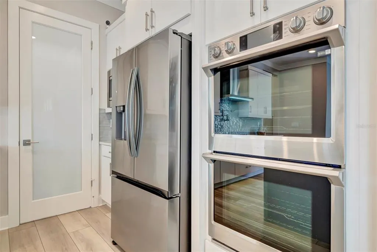
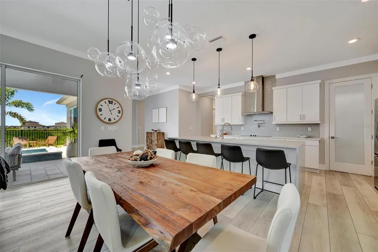

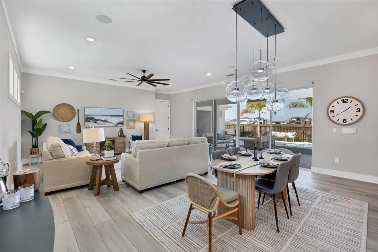
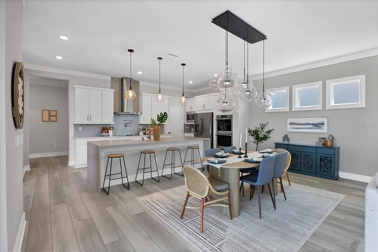
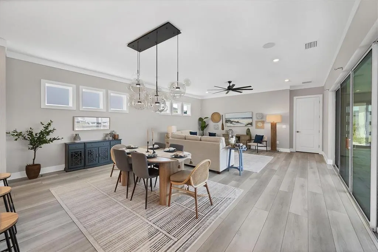


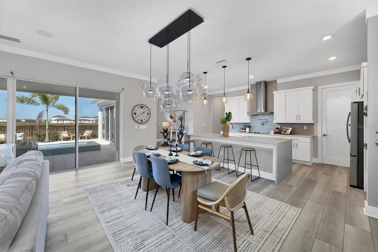
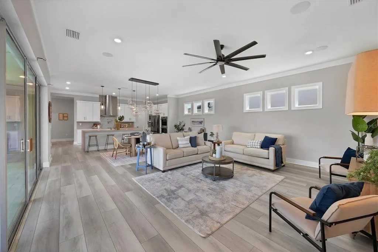
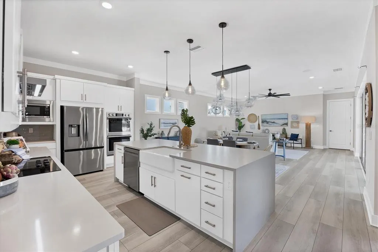
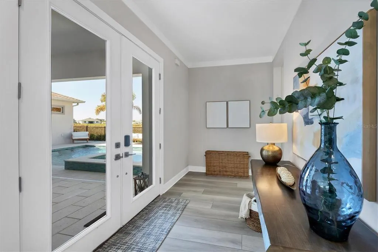
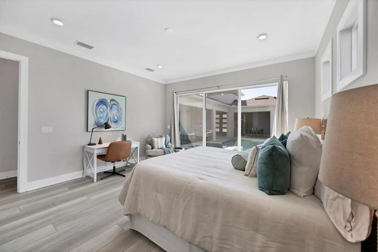
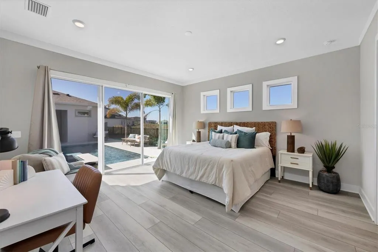

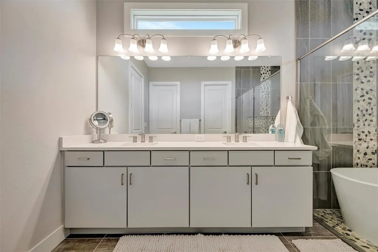
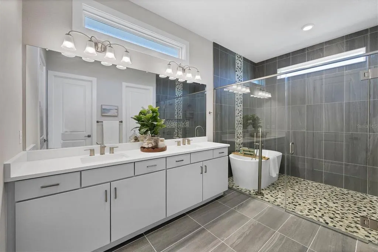
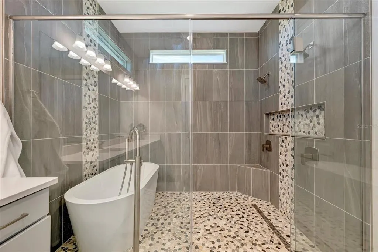
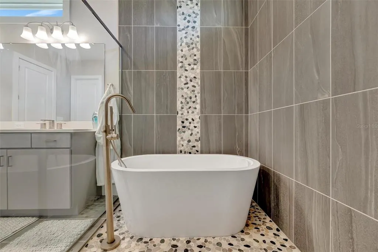
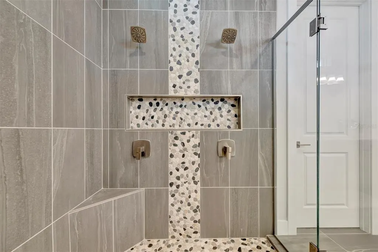
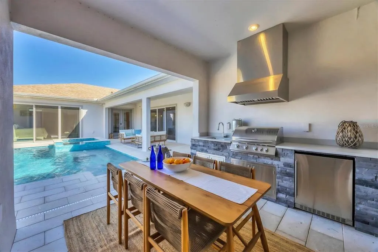
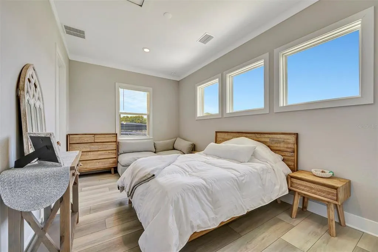
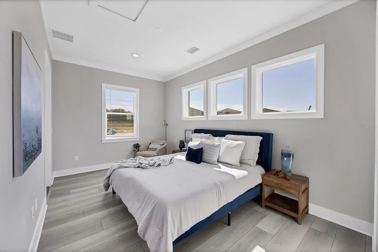

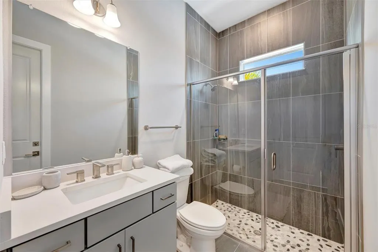
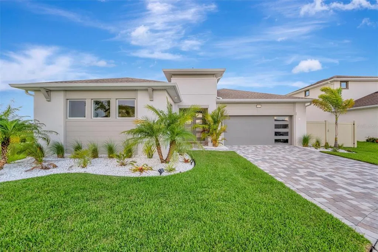
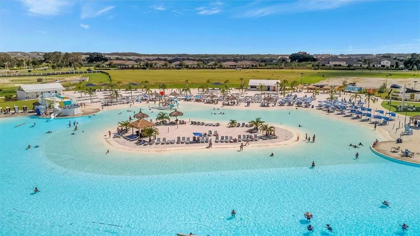
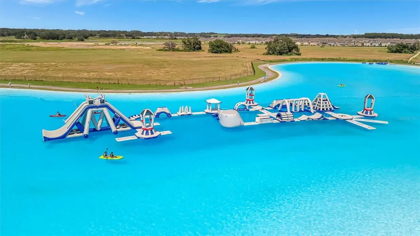
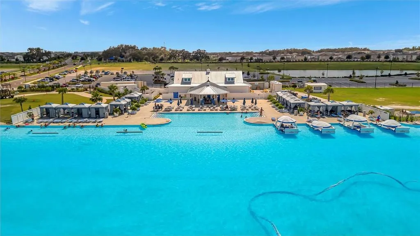
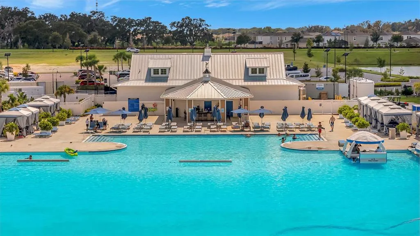
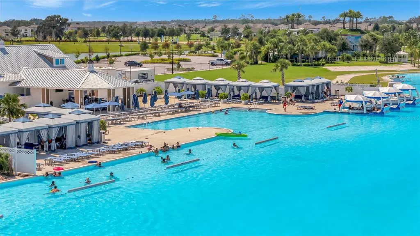
Under contract-accepting backup offers. Exceptional living starts here in Mirada with the DRB Osprey floor plan- priced to move & well below builder inventory! We want to see your offer! Imagine living on a pond AND conservation with uninterrupted views and privacy surrounding your outdoor space. This property is truly unique with an inlaw suite/casita attached to the main house, a pool tucked into the courtyard of the home, safety of impact glass and doorsand stunning views from the living room AND primary bedroom. Enter into your new home to the courtyard tiled with travertine pavers & admire the views of the saltwater pool. The casita has a separate entrance all of its own while you enjoy the main property. Your new home features a sleek and modern great room including the kitchen, dining area, and living space for all to gather. Look out the full pocket slides to your salt water pool and the conservation views. The primary bedroom also has a view of the courtyard while bedrooms 2 and 3 are just down the hall and share full bathroom 2. Mirada is a truly unique lagoon community offering all of the Florida lifestyle amenities with golf cart lanes to access and shopping nearby for convenience. The lagoon is minutes away as is Publix, retail shopping, and access to I-75. This area is a stunning mix of old Florida country and modern luxury suburban lifestyle. We look forward to welcoming you to Mirada!
| Elementary School | Middle School | High School |
|---|---|---|
| San Antonio-PO Elementary School | Pasco Middle-PO Middle School | Pasco High-PO High School |
| Price History | |
|---|---|
| 12/19/2025 | Listed $959,066 |
| 1/12/2026 | 2$944,066 |
| 4/24/2026 | 2$925,000 |
| 6/4/2026 | 9$840,000 |
General Features
| Sewer | Public Sewer |
|---|---|
| Heating | Central |
| Cooling | Central Air |
| Utilities | BB/HS Internet Available,Cable Connected,Electricity Connected,Fiber Optics,Public,Sewer Connected,Sprinkler Meter,Sprinkler Recycled,Street Lights,Water Connected |
| Roof | Shingle |
| Appliances | Bar Fridge,Built-In Oven,Convection Oven,Cooktop,Dishwasher,Disposal,Dryer,Electric Water Heater,Exhaust Fan,Range,Refrigerator,Trash Compactor,Washer |
| Zoning | MPUD |
| HOA Fee | 125 |
| Garage Spaces | 2 |
| Pool Features | Deck,Gunite,Heated,In Ground,Salt Water,Tile |
| Construction Materials | Block,Stucco |
| Pets Allowed | Yes |
| Year Built | 2024 |
| View | Park/Greenbelt,Pool,Water |
| Levels | One |
| Property Subtype | Single Family Residence |
| Tax Year | 2024 |
| Ownership | Fee Simple |
| Community Features | Clubhouse,Dog Park,Golf Carts OK,Park,Playground,Pool |
| Assoc Fee Paid Per | Monthly |
| County | Pasco |
| New Construction | false |
| Property Type | Residential |
| Attached Garage | true |
| Subdivision Name | MIRADA |
| Facing Direction | Southwest |
| Garage Y/N | true |
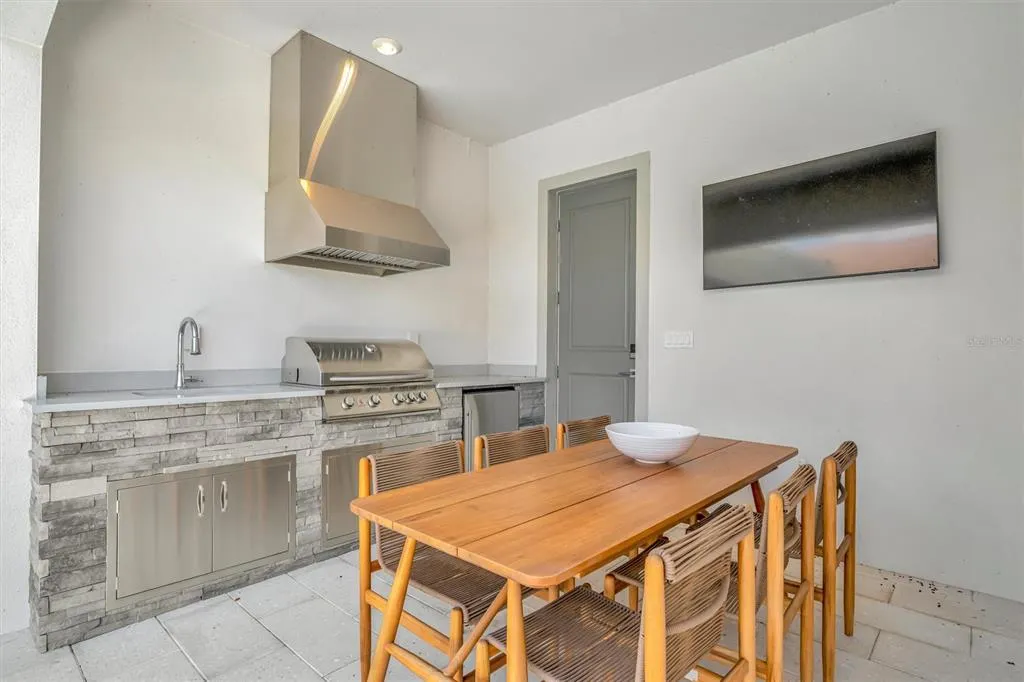
| Other Structures | Guest House,Kennel/Dog Run,Outdoor Kitchen |
| Total Rooms | 5 |
| Full Baths | 3 |
| Status | Pending |
| Directions | I-75 to 52 east, right on Mirada Blvd, right on Wetland Bird View then right on to Torchwood Sea Way. |
| High School | Pasco High-PO |
| City | SAN ANTONIO |
| Body of Water | MIRADO LAGOON |
| Association Name | Mirada / Tess Guerrea |
| Senior Community Y/N | false |
| MLS Area | 33576 - San Antonio |
| Lot Size Units | Square Feet |
| Lot Size Square Feet | 9148 |
| Carport Y/N | false |
| Listing Terms | Cash,Conventional |
| Spa Features | Heated,In Ground |
| Elementary School | San Antonio-PO |
| Land Lease Y/N | false |
| Tax Annual Amount | 10064 |
| Middle/Junior High School | Pasco Middle-PO |
| Additional Parcels Y/N | false |
| Lease Considered Y/N | true |
| Virtual Tour | https://youtube.com/shorts/xdjSE80qJ-o?feature=share |
| Building Area Units | Square Feet |
| Living Area Units | Square Feet |
| Builder Name | DRB |
| Standard Status | Active Under Contract |
| Occupancy Type | Vacant |
| TaxOtherAnnualAssessmentAmount | 3628 |
| Tax Lot | 46 |
| Legal Description | THAT PORTION OF MIRADA II CDD PER OR 9773 PG 3368 IN SEC 14 & LYING WITHIN WEST 1/2 OF NE1/4 LYING NORTH & WEST OF SR 577 & THE NW1/4 EXC ROAD R/W & THE NORTH 3/4 OF NE1/4 OF SW1/4 EXC SOUTH 665.0 FT & EXC ROAD R/W & THE WEST 1/2 OF SW1/4 EXC ROAD R/ W EXC ADDL R/W FOR TYNDALL RD AS DESC IN OR 6426 PG 775 & EXC CURLEY EAST DISTRICT ADDL R/W FOR CURLEY RD AS DESC IN OR 6426 PG 769 & EXC CR 577 CURLEY ST R/W ADDITION #2 AS DESC IN OR 7241 PG 9;SUBJECT TO EASEMENT PER OR 5853 PG 1481;EXC THAT PORTI O N LYING WITHIN PARCEL D AS DESC IN OR 8865 PG 1354; AKA PORTION OF PARCEL "A" AS DESCRIBED IN OR 8865 PG 1339 LYING WITHIN THE ABOVE DESC OR 8865 PG 1339 LESS THAT POR LYING WITHIN SEC 14 AS DESC IN OR 10521 PG 3868 & LESS POR DESC IN OR 10611 |
| Water View | Pond |
| Water Access Type | Lagoon |
| Minimum Lease | 1-2 Years |
| Water Access Y/N | true |
| Monthly HOA Amount | 125 |
| Water View Y/N | true |
| Flood Zone Code | X |
| In Law Suite YN | true |
| In Law Suite Description | 1 Bedroom |
| Flood Zone Code X | Yes |
| DockY/N | false |
Interior Features
| Interior Amenities | Built-in Features,Ceiling Fan(s),High Ceilings,In Wall Pest System,Kitchen/Family Room Combo,Living Room/Dining Room Combo,Open Floorplan,Pest Guard System,Primary Bedroom Main Floor,Solid Surface Counters,Split Bedroom,Thermostat,Walk-In Closet(s),Wet Bar,Window Treatments |
|---|---|
| Flooring | Ceramic Tile,Luxury Vinyl |
| Air Conditioning Y/N | true |
| Heating Y/N | true |
| Window Features | Blinds,Double Pane Windows,Drapes,Shades |
| Fireplace Y/N | false |
| Half Baths | 1 |
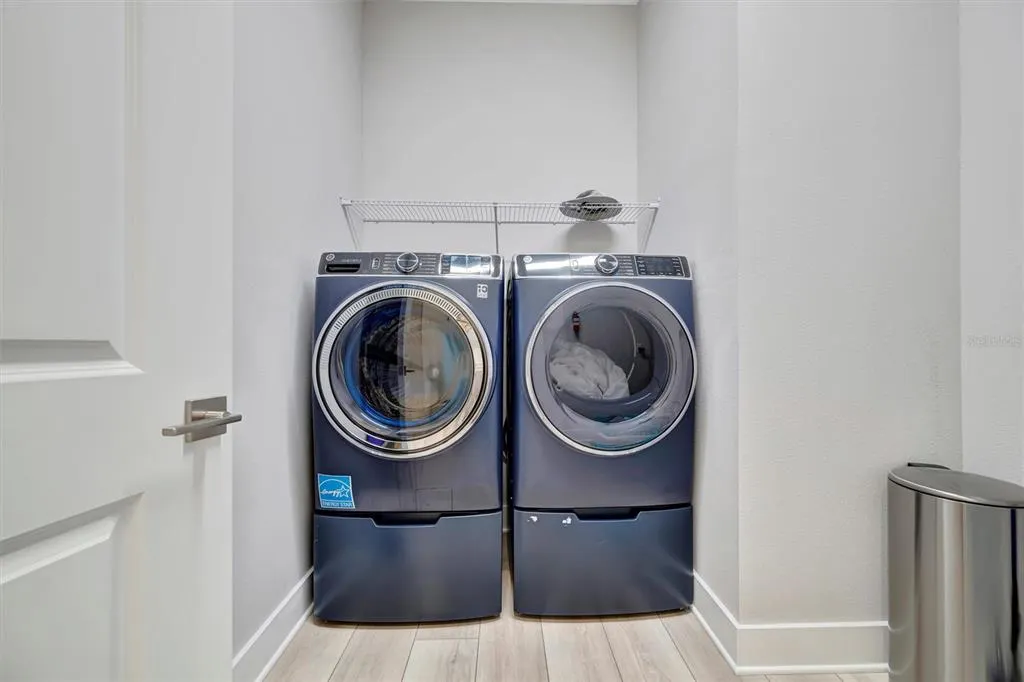

| Laundry Features | Laundry Room |
| Total Bedrooms | 4 |
| LivingAreaSource | Builder |
| Total Baths | 4 |
Exterior Features
| Exterior Amenities | Dog Run,Hurricane Shutters,Outdoor Grill,Outdoor Kitchen,Rain Gutters |
|---|---|
| Fencing | Fenced,Vinyl |
| Water Source | Public |
| Lot Size Area | 9148 |
| Foundation Details | Slab |
| Spa | true |
| Building Area Total | 3456 |
| Lot Size Acres | 0.21 |
| Road Surface Type | Asphalt |
| Private Pool | true |
| Waterfront Y/N | false |
| Covered Spaces | 2 |
| Builder Model | Osprey |
Amenities
- Foreclosure
- Views
- Short Sale
- New Construction
- Adult 55+
- Lease To Own
- No HOA Fees
- Furnished
- Primary On Main
- Air Conditioning
- Seller Finance
- Green
- Fixer Upper
- Horse
- Golf
- Fireplace
- Deck
- Garage
- Basement
- Pool
Property vs Single Family Average in 33576
Price
Taxes
Year Built
 Copyright © MFRMLS.com All information deemed reliable but not guaranteed. All properties are subject to prior sale, change or withdrawal. Neither listing broker(s) or information provider(s) shall be responsible for any typographical errors, misinformation, misprints and shall be held totally harmless. Listing(s) information is provided for consumers personal, non-commercial use and may not be used for any purpose other than to identify prospective properties consumers may be interested in purchasing. Information on this site was last updated Last updated on September 16, 2026 8:11 AM UTC The listing information on this page last changed on Last updated on September 16, 2026 8:11 AM UTCd. The data relating to real estate for sale on this website comes in part from the Internet Data Exchange program of MFR MLS.
All information deemed reliable but not guaranteed. All properties are subject to prior sale, change or withdrawal. Neither listing broker(s) or information provider(s) shall be responsible for any typographical errors, misinformation, misprints and shall be held totally harmless. Listing(s) information is provided for consumers personal, non-commercial use and may not be used for any purpose other than to identify prospective properties consumers may be interested in purchasing.
Updated on September 16, 2026 8:11 AM UTC
Copyright © MFRMLS.com All information deemed reliable but not guaranteed. All properties are subject to prior sale, change or withdrawal. Neither listing broker(s) or information provider(s) shall be responsible for any typographical errors, misinformation, misprints and shall be held totally harmless. Listing(s) information is provided for consumers personal, non-commercial use and may not be used for any purpose other than to identify prospective properties consumers may be interested in purchasing. Information on this site was last updated Last updated on September 16, 2026 8:11 AM UTC The listing information on this page last changed on Last updated on September 16, 2026 8:11 AM UTCd. The data relating to real estate for sale on this website comes in part from the Internet Data Exchange program of MFR MLS.
All information deemed reliable but not guaranteed. All properties are subject to prior sale, change or withdrawal. Neither listing broker(s) or information provider(s) shall be responsible for any typographical errors, misinformation, misprints and shall be held totally harmless. Listing(s) information is provided for consumers personal, non-commercial use and may not be used for any purpose other than to identify prospective properties consumers may be interested in purchasing.
Updated on September 16, 2026 8:11 AM UTC
 © 2026 Florida Gulf Coast MLS (FGCMLS) Information deemed reliable, but not guaranteed. The IDX data relating to real estate for sale on this web site comes in part from the Florida Gulf Coast Multiple Listing Service. The information being provided is for consumers' personal, non-commercial use and may not be used for any purpose other than to identify prospective properties consumers may be interested in purchasing. Information is deemed reliable but not guaranteed.
